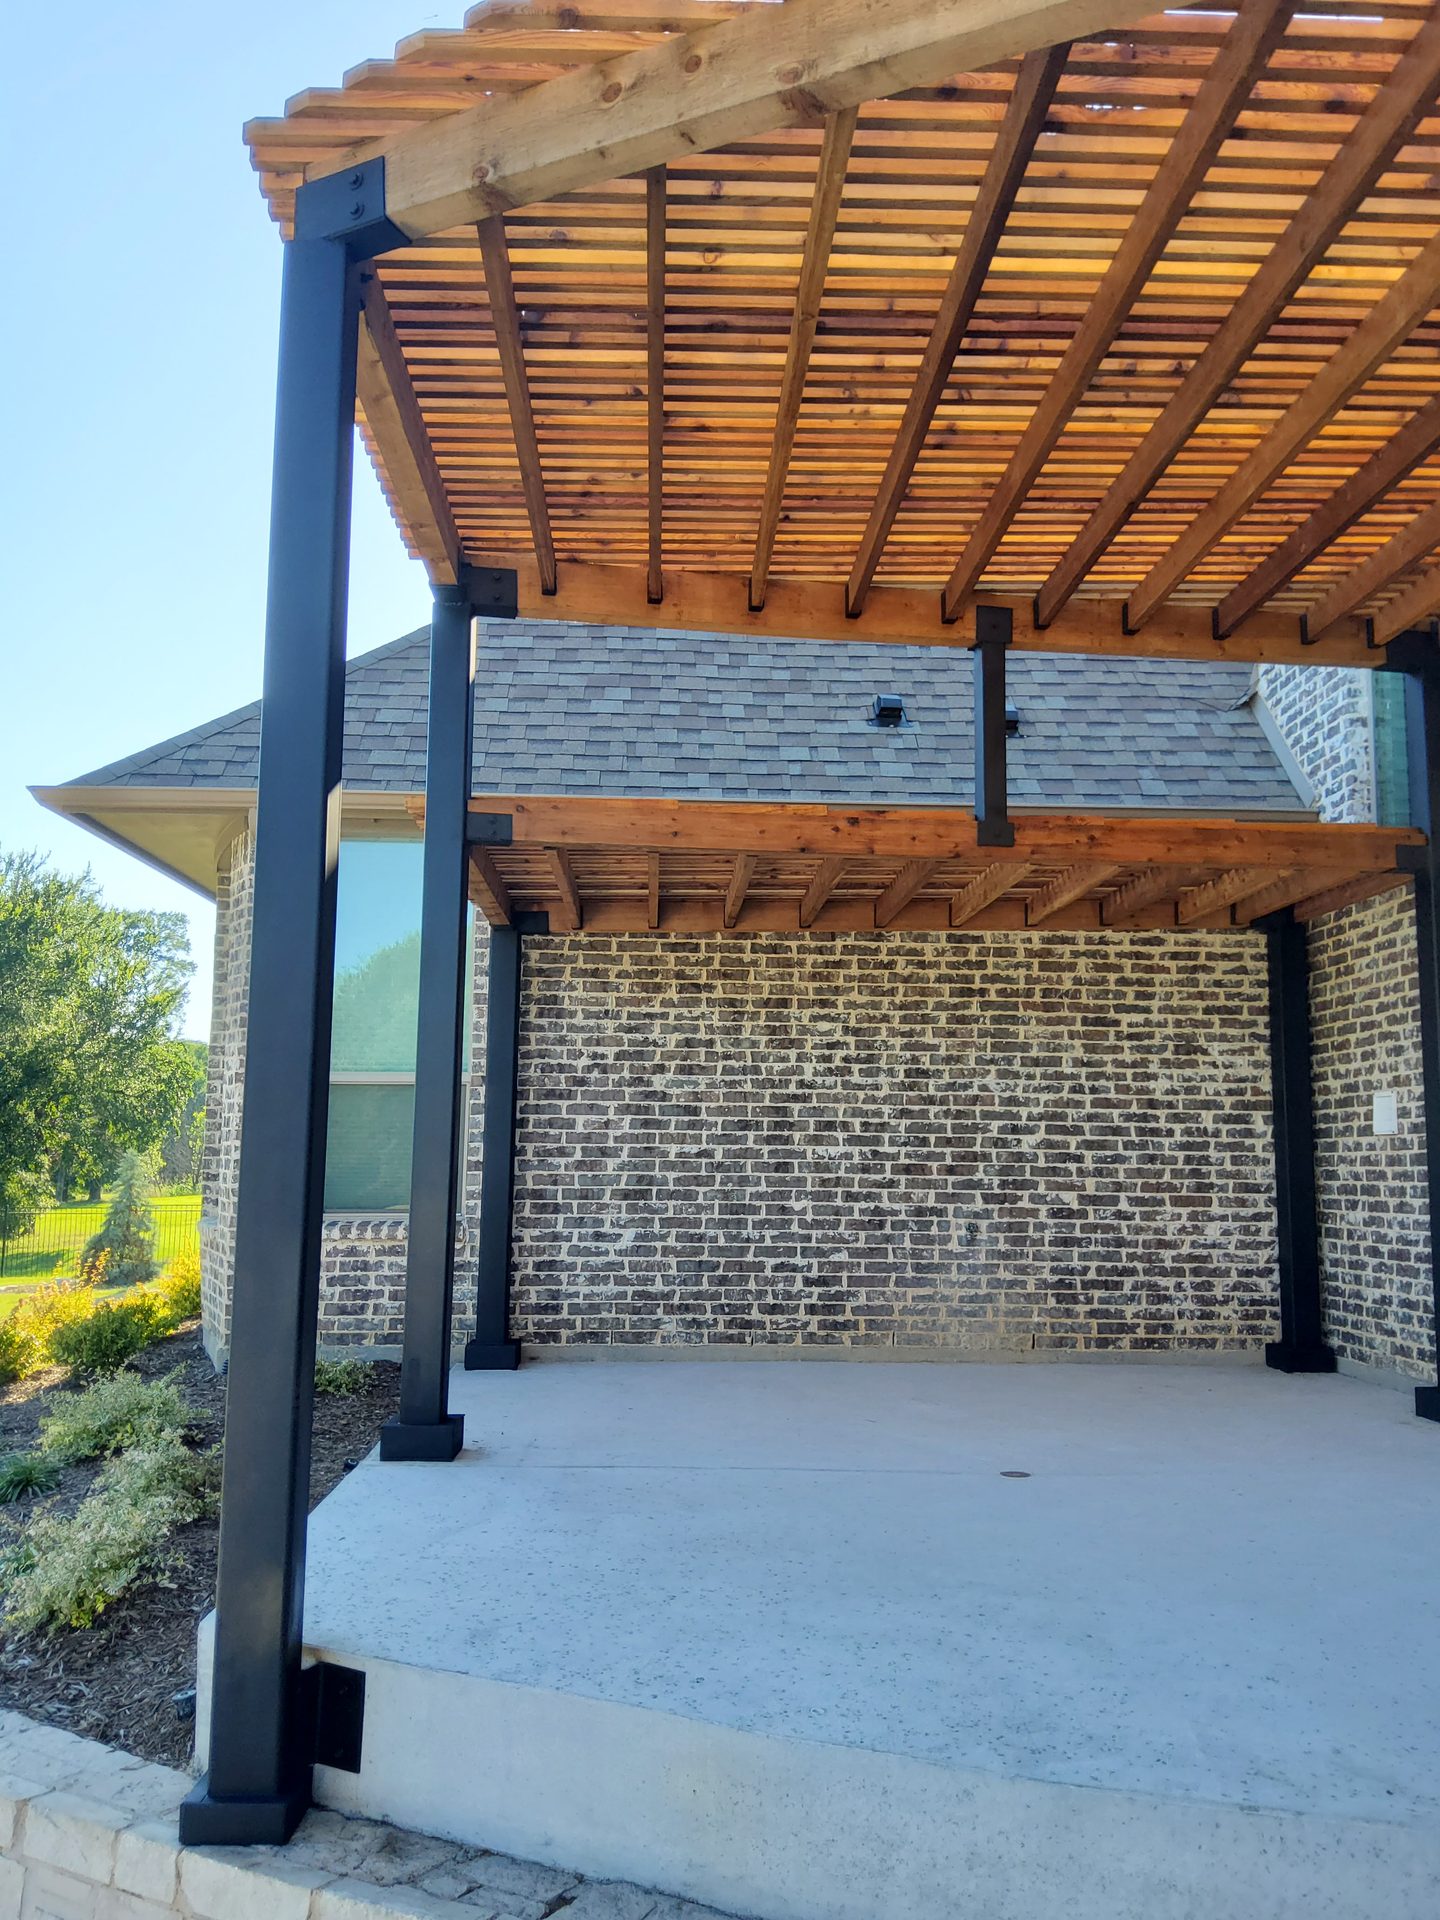
Pergola and Patio Cover Ideas, Built in North Dallas
Most of it comes down to three shapes: an open slat pergola, a patio cover attached to the house, or a structure over the pool. Here is how each one behaves in a North Dallas backyard, and how to decide between them.
- Cedar and steel, matched to your fence line
- Built by a dedicated specialty crew
- One itemized quote for the whole project
Request a Quote
Two-minute form. Step 1 is all we need to get you a price.
Open pergola, patio cover, or something over the pool
Most patio cover ideas come down to one plain question before any of the pretty ones: how much sun do you actually want to keep off. An open pergola filters it. A solid cover stops it. What goes over a pool is usually a bit of both, because you want shade at the seating end and open sky over the water.
The open pergola
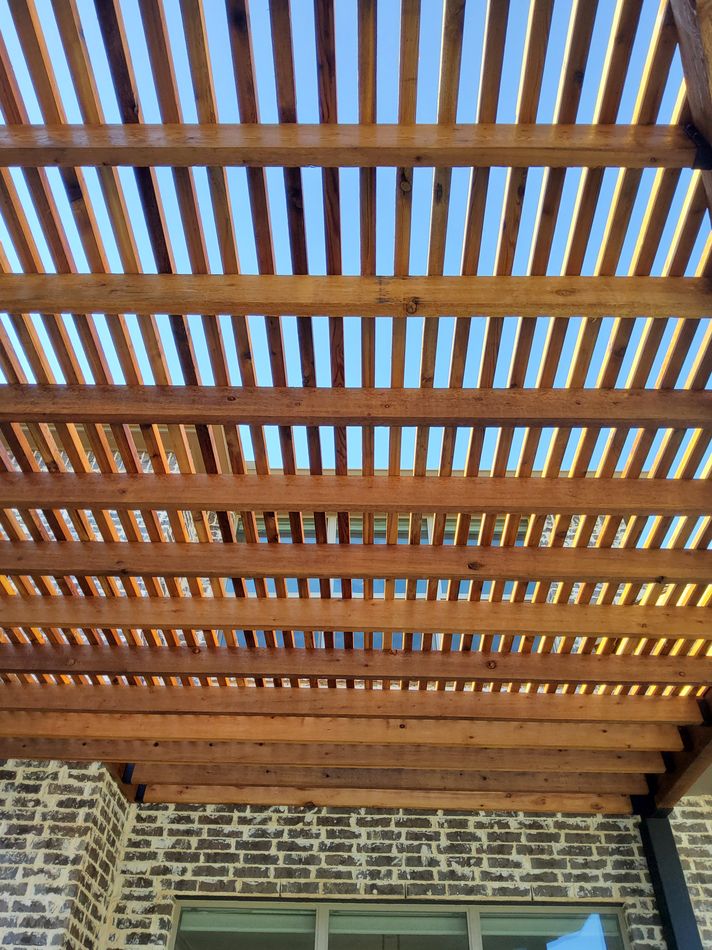
Slats across the top, spaced so the light comes through in bars instead of all at once. It takes the edge off the afternoon without making the patio dark, and the shadow moves across the day, which is most of the appeal. It will not keep rain off. If that matters, look at the next one.
The attached patio cover
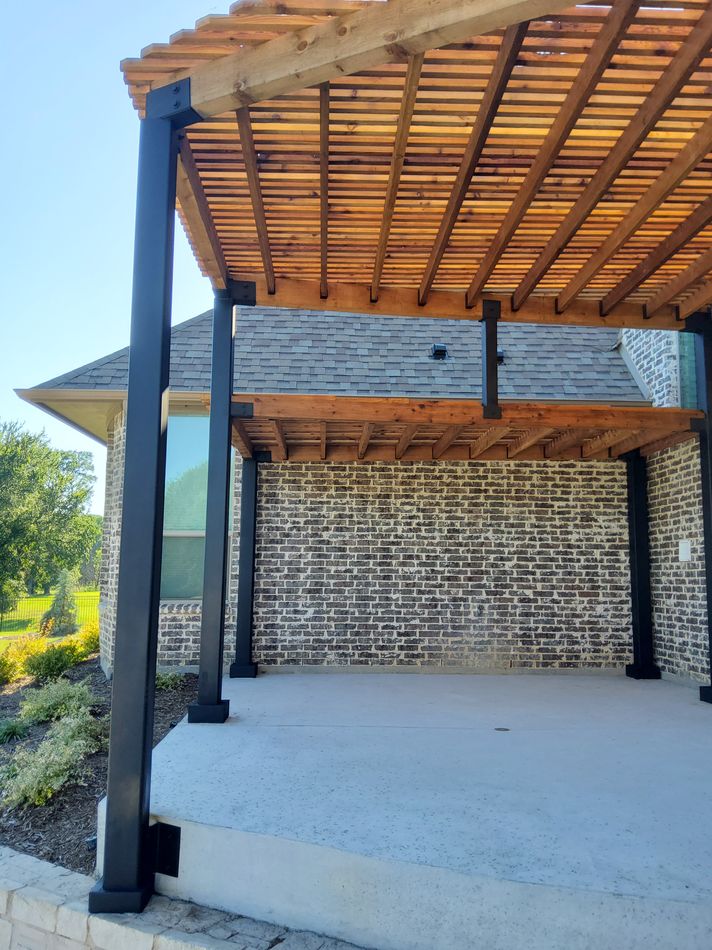
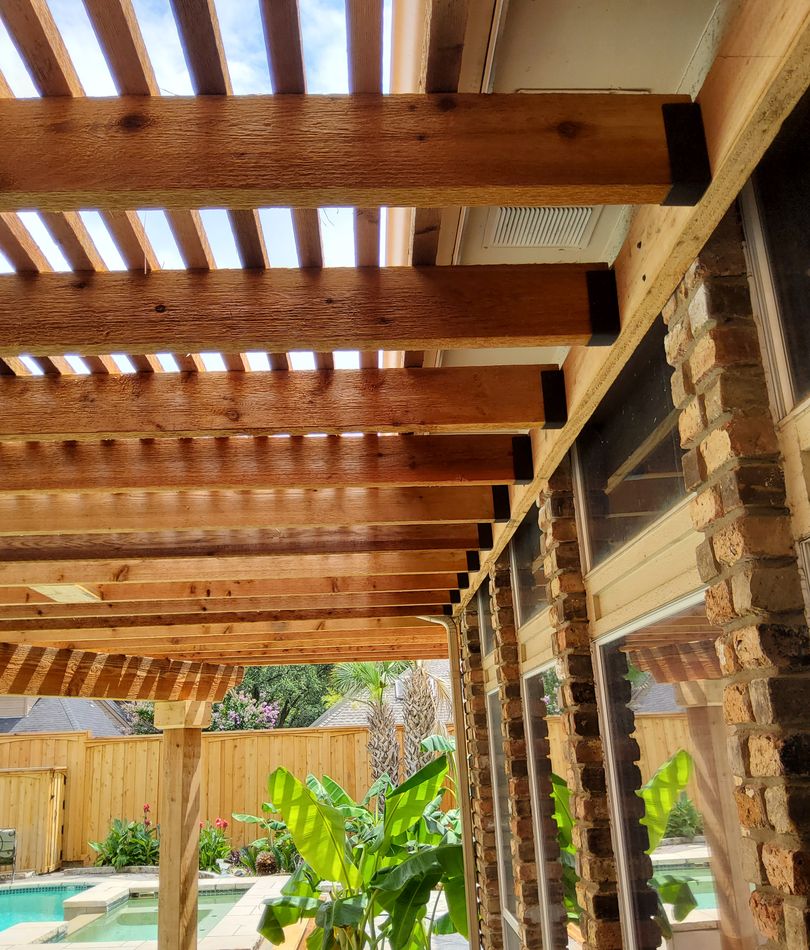
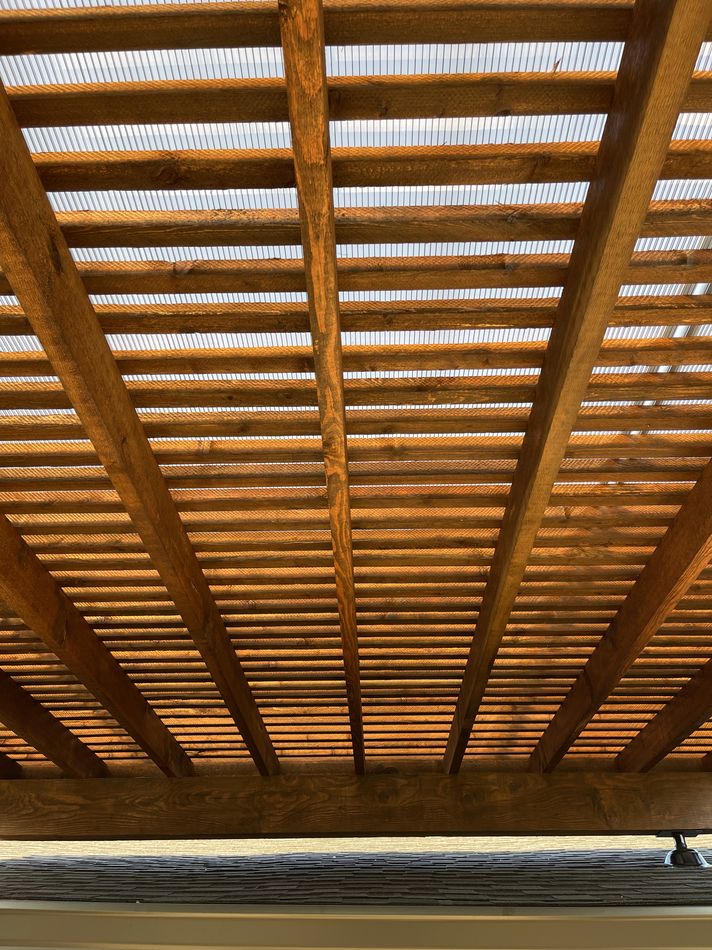
Built off the back of the house with a roof over it, so the patio is usable in July and in a downpour. Translucent panels between the rafters are the middle road: the rain stays off and the room behind it stays bright instead of going dim.
Something over the pool
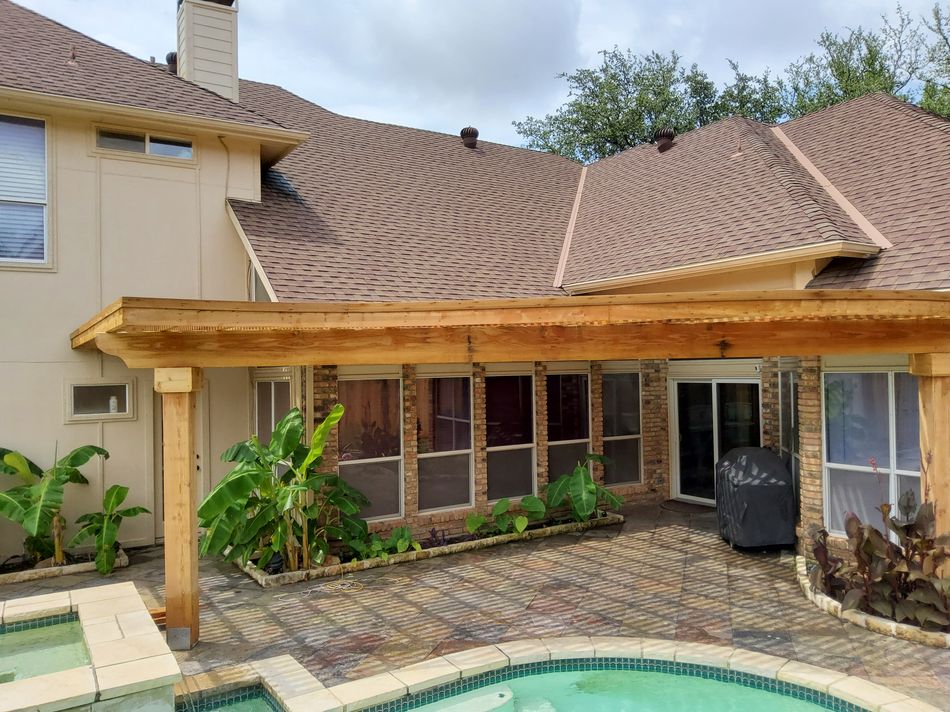
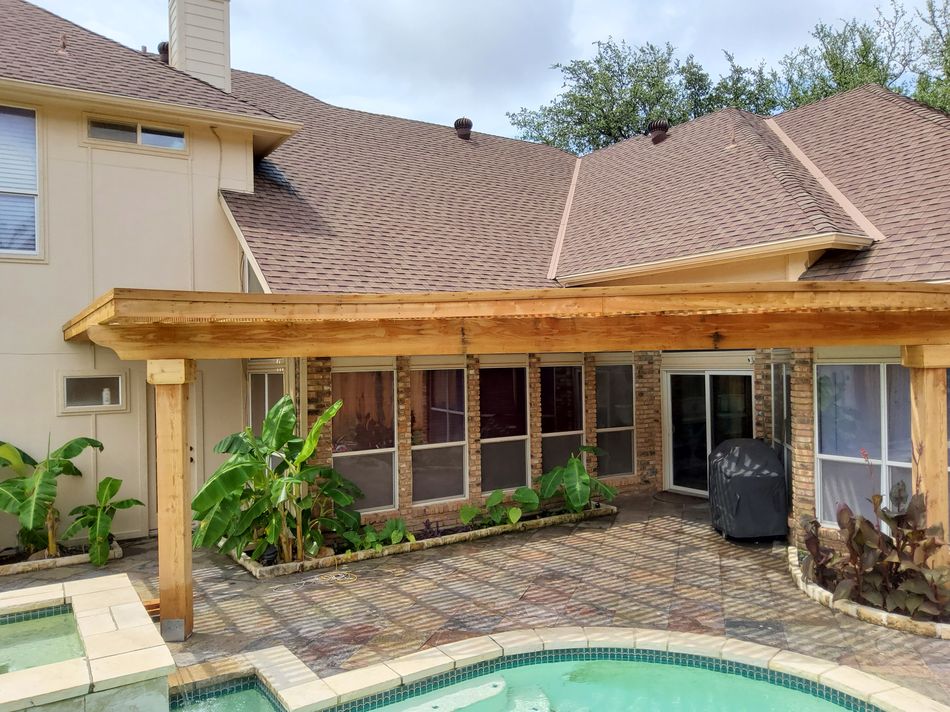
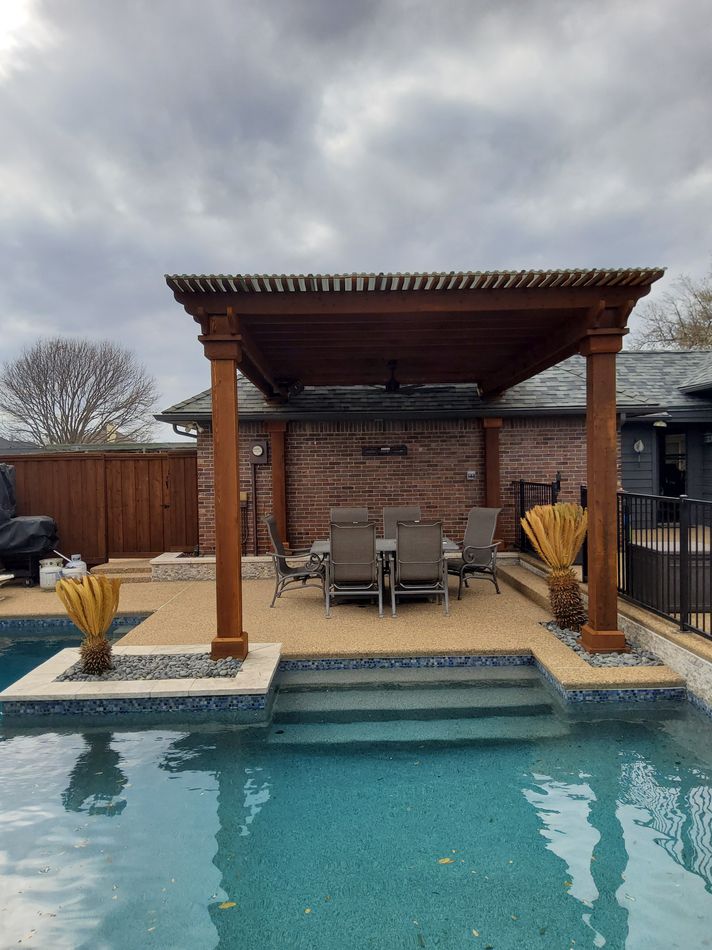
Poolside is its own problem. Most people want shade where the chairs are, open sky over the water, and a slat screen on one side for privacy. That usually means a structure at the seating end rather than a cover over the whole deck.
Cedar, steel posts, and the details you notice later
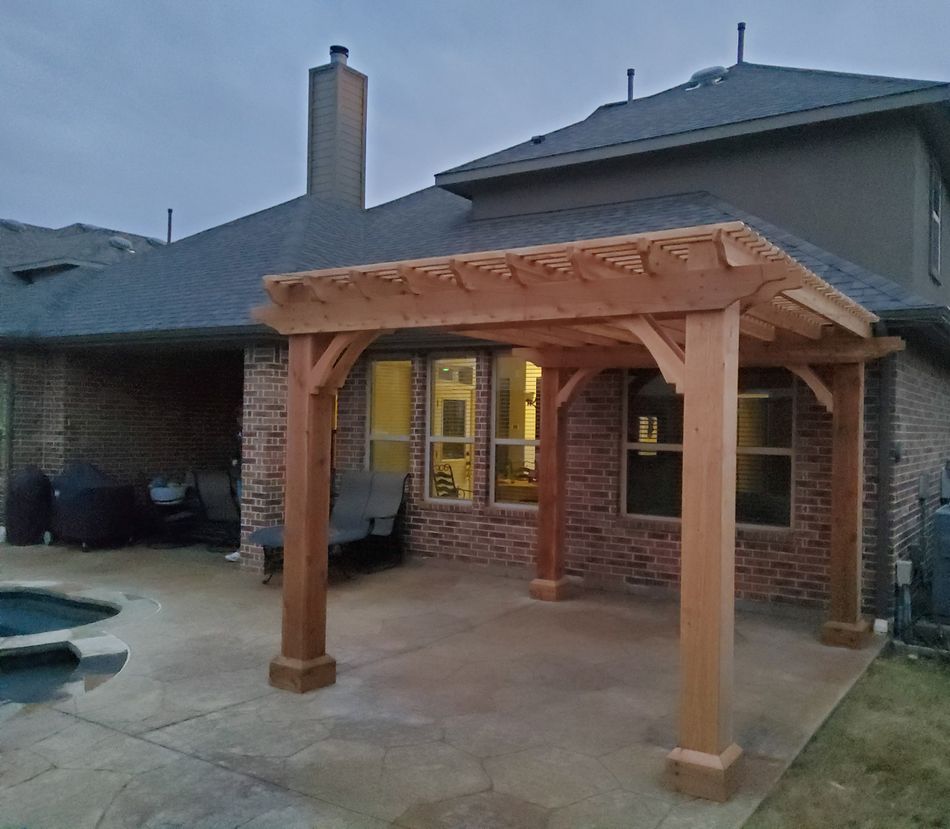
The work on this page is cedar. Some of it sits on black steel posts, which is what keeps a tall structure square over the years without putting a heavy timber at every corner. It is the same wood that goes into a good fence installation here, for the same reasons: it holds a stain, it moves less than the cheap alternatives, and it looks like it belongs behind a house.
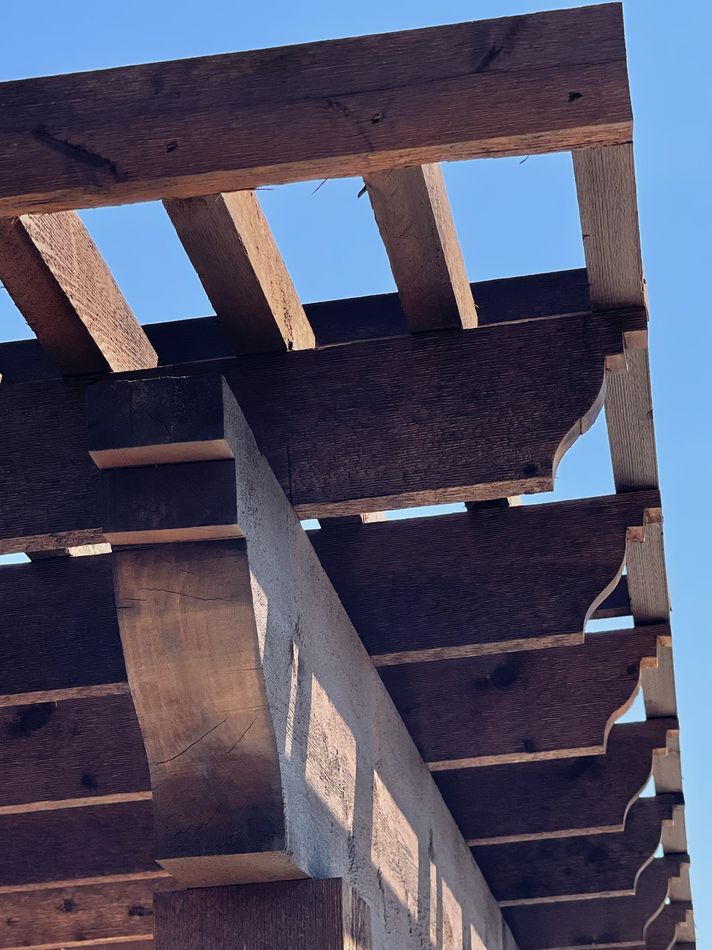
The details that separate a good one from a plain one are small, and they are all in the photographs below. Rafter tails cut and stained rather than left square. Corbels under the beams. Slat spacing that throws the shadow you actually want. A translucent roof panel where the space needs to stay bright. Point at what you like when we walk the yard and we will price it that way.
How this work is handled
Fence and gates are what we build ourselves, and they are the core of this company. Pergolas, patio covers, awnings, concrete and specialty iron run through a dedicated specialty crew rather than our own fence carpenters.
We say that up front because the complaint people have about contractors around here is almost never that a trade got handed to a specialist. It is finding out after they signed. You get one quote, one point of contact, and you know before you sign which hands are on which part of the job.
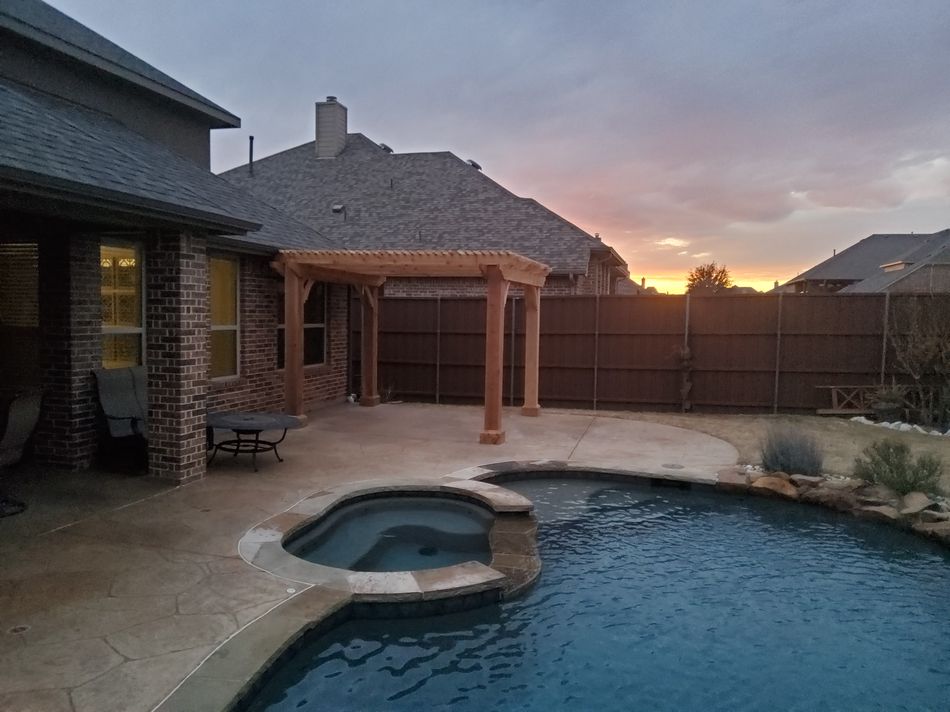
The fence line and the structure, in one project
If the fence is coming out anyway, that is the easiest time to add the structure. The yard is already open, the access is already there, and the two get drawn to match instead of built two years apart in two different stains.
It comes back as one itemized quote with the fence priced separately from the structure, so you can see what each part costs and drop either one without starting the whole conversation over. Projects with us start at $2,500, and the estimate is free. The rest of what runs through the same specialty crew is on more services.
Pergolas and patio covers we have built
Our own photographs, off our own jobs. No stock, no catalog pages. If one of these is close to what you are picturing, tell us which one and we will start there.
Tell us what you are picturing
Send the address and a note about which of these caught your eye. We will walk the yard and quote it straight.